
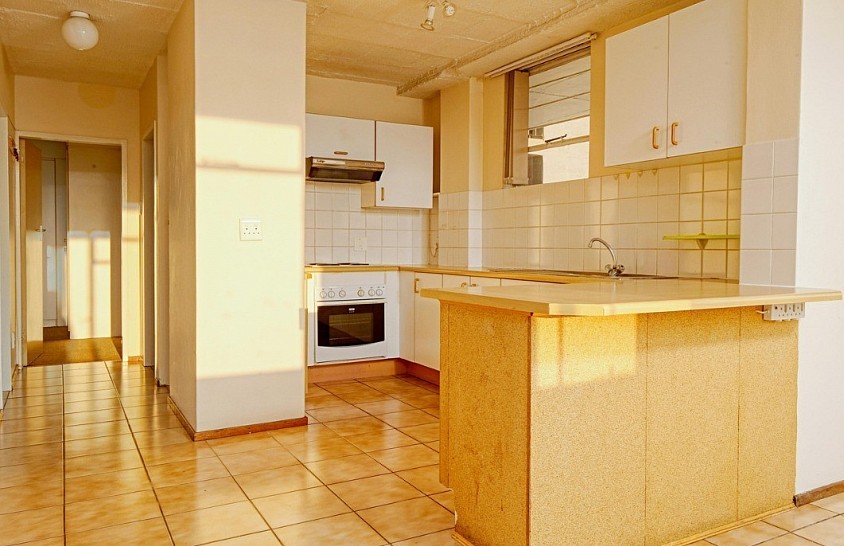
Design-Build Remodeling: From Vision to Finished Space
The Design-Build Advantage
A design-build approach unites planning, design, and construction under one coordinated team, creating a seamless path from first idea to final walkthrough. When design and construction collaborate from day one, you gain clearer budgets, faster timelines, and fewer handoffs. This integrated model minimizes finger-pointing and change orders, and it keeps your goals, style, and constraints at the center of every decision.
Setting the Foundation: Needs and Budget
Every successful remodel begins with clear priorities. Identify how you live today, what is not working, and what success looks like. Think through daily flow, storage, light, and maintenance, then set a realistic budget range with contingencies for unknowns behind walls and under floors. Early alignment between homeowner and the design-build team helps shape a scope that matches both needs and resources, reducing costly pivots later.
Collaborative Design That Works
During concept and schematic design, the team studies existing conditions, measures the space, and maps mechanical systems. Multiple layout options may be explored to test circulation, sightlines, and natural light. Material and fixture selections follow, guided by durability, lead times, and total cost of ownership. Because construction experts are present throughout, designs are vetted for buildability from the start, streamlining the path to permits and procurement.
Pre-Construction Planning and Permits
Comprehensive pre-construction planning safeguards quality and schedule. Detailed drawings, specifications, and a transparent schedule prepare everyone for what comes next. Permit requirements vary by jurisdiction and scope, but a complete, code-compliant set reduces review delays. Long-lead materials are ordered early to avoid supply gaps. Clear site logistics, dust control, and protection plans ensure the work area remains safe and organized from day one.
Construction with Fewer Surprises
Once construction begins, consistent communication is crucial. Regular updates, documented approvals, and quick responses to field conditions keep momentum steady. Phased inspections verify structural, electrical, plumbing, and mechanical work before finishes go in. When unforeseen issues arise—as they sometimes do in remodeling—a unified team can evaluate options and provide cost and schedule implications promptly, helping you make informed decisions without derailing progress.
Key Steps in a Streamlined Design-Build Remodel
1. Discovery and Goals: Define lifestyle needs, aesthetic direction, investment range, and must-have features to anchor the scope.
2. Existing Conditions Review: Measure, photograph, and assess structure and systems to reveal constraints and opportunities.
3. Concept and Budget Alignment: Develop layout options with parallel pricing to confirm feasibility before details are finalized.
4. Design Development: Select materials, fixtures, and finishes that balance function, style, availability, and maintenance.
5. Permitting and Procurement: Submit a complete plan set and secure critical materials to support the build schedule.
6. Construction and Quality Control: Execute the plan with inspections, mockups as needed, and documented checkpoints.
7. Closeout and Care: Complete punch lists, provide warranties and care guidelines, and verify that performance meets expectations.
Delivering the Final Details
The end of a remodel is defined by refinement. Cabinet alignments, door reveals, grout lines, lighting temperatures, and hardware placement all shape the finished feel. A thoughtful punch-list process ensures the result matches the approved drawings and selections. Equally important are care instructions and maintenance schedules for surfaces, seals, and systems, so the investment looks and performs its best over time.
Design-Build for Kitchens, Baths, and Whole-Home Updates
Whether reimagining a kitchen, modernizing a bathroom, finishing a lower level, or opening up a main floor, the design-build method keeps decisions coordinated and accountable. By integrating vision, budget, and craftsmanship from the outset, it replaces uncertainty with clarity and momentum. The outcome is a remodel that feels cohesive, functions beautifully, and stands the test of daily life.
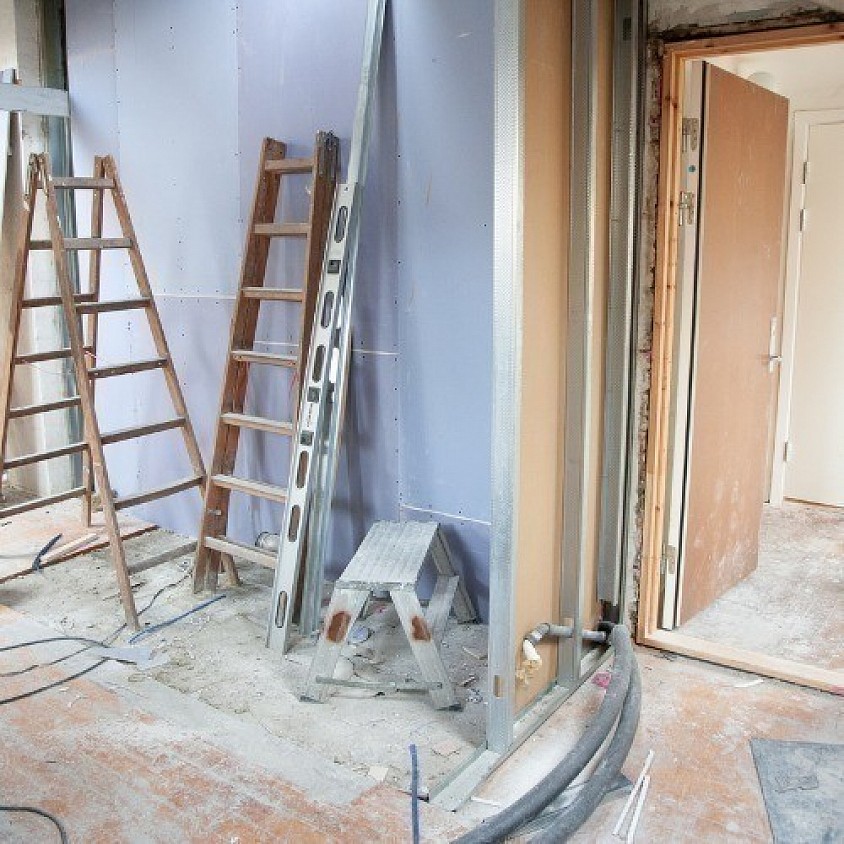
Design-Build Remodeling: From Vision to Finished Space
INTEGRATED REMODELING AND DESIGN-BUILD THAT WORKS
A well-planned remodel aligns design intent with construction execution. The design-build approach brings designers and builders onto the same team from the start, creating a single, coordinated process that prioritizes function, style, budget, and schedule. Homeowners benefit from a streamlined path that reduces surprises and turns inspiration into practical plans, then into finished spaces that feel cohesive and durable.
HOW DESIGN-BUILD STREAMLINES PROJECTS
When one team manages both design and construction, communication tightens and decisions become clearer. Early collaboration helps resolve structural constraints, layout choices, and code considerations before they slow the job later. This model also aligns materials selections with realistic lead times, so the schedule reflects what can actually be delivered. Fewer handoffs mean fewer gaps, and accountability rests with the same group from concept through completion.
PLANNING FOR FUNCTION AND FLOW
The best remodels start with how a space should work day to day. Traffic patterns, natural light, storage needs, and appliance or fixture placement all influence the plan. Thoughtful layouts consider sightlines across rooms, ergonomic heights for counters and shelving, and transitions between zones for cooking, dining, or relaxing. Designers and builders working together can test options early, refine measurements, and verify that selected products will integrate cleanly with existing framing and systems.
MATERIALS AND DETAILING THAT MATTER
Material choices shape performance and appearance over time. Durable flooring, moisture-resistant finishes in baths, and quality hardware often pay off in longevity and ease of maintenance. Detailing—like proper substrate prep, ventilation strategies, and trim profiles—affects both resilience and style. A unified team tracks how each selection impacts costs, installation methods, and timelines, keeping the design vision consistent from drawings to final punch list.
BUDGET TRANSPARENCY AND SCHEDULING
Clear budgets help everyone prioritize. With design-build, pricing evolves alongside drawings, so revisions can be weighed in real time. That transparency keeps must-haves protected while finding smart places to save. Schedule planning follows the same logic: ordering long-lead items early, sequencing trades efficiently, and building in reasonable contingencies. Regular updates and site walks maintain alignment and keep momentum steady through each phase.
FIVE PILLARS OF A SUCCESSFUL REMODEL
1. Define goals and constraints: Identify core objectives, such as expanded storage, improved lighting, or better circulation, along with limits like structural spans, existing utilities, and neighborhood guidelines.
2. Develop a cohesive concept: Unify finishes, fixtures, and color palettes so rooms relate to one another. Mood boards and samples help clarify direction before orders are placed.
3. Validate feasibility early: Conduct site assessments, measure carefully, and review mechanical and electrical requirements to confirm the plan will perform as intended.
4. Coordinate procurement: Align specifications with vendor availability and delivery windows to avoid mid-project substitutions or idle time on site.
5. Execute with craftsmanship: Focus on fit and finish—accurate tile layout, flush transitions, clean paint lines, and calibrated door reveals elevate the final result.
6. Document and communicate: Keep selections, schedules, and change decisions recorded and shared so every trade works from the latest information.
PARTNERING FOR A SMOOTH EXPERIENCE
Remodeling is both creative and technical. The design-build method respects that balance by translating vision into constructible detail and then into a home that functions beautifully. With clear goals, thoughtful planning, and disciplined execution, the process becomes more predictable, the investment more focused, and the finished space more satisfying to live in for years to come.